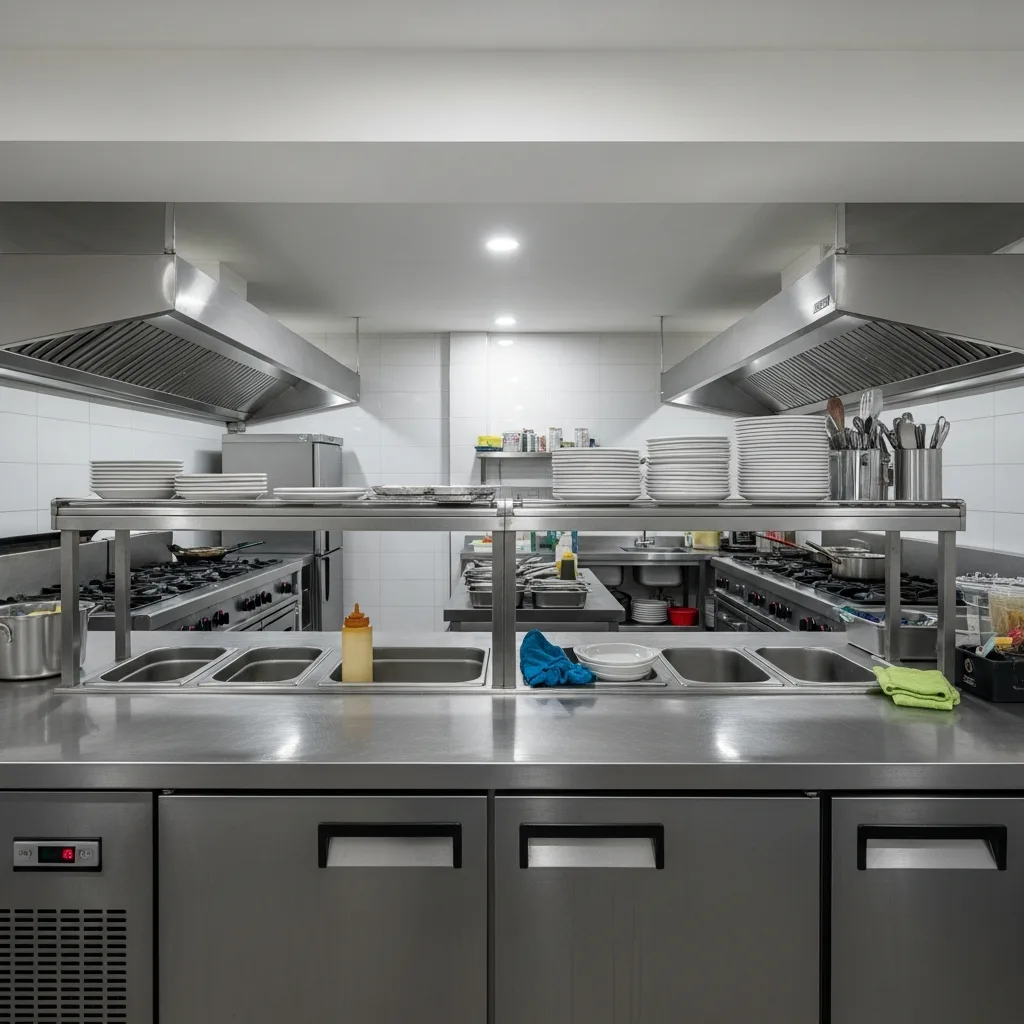
What you will get from this page
A practical, step-by-step view of how to design commercial kitchen layout for Indonesian hospitality operators — written to help you act, not to sell private chef bookings.
Start from menu and volume
List every production method the menu requires and the peak tickets you must survive. Equipment follows those answers — not the other way around.
Draw zones before equipment brands
Block receiving, dry/cold storage, prep, cook lines, pass, dish, and waste. Protect clean/dirty separation and fire egress. Only then place equipment footprints and clearances.
Coordinate utilities early
Exhaust, gas, electrical load, drainage, and fresh air constrain almost every layout. Involve the appropriate licensed specialists when statutory design is required.
Phase renovations honestly
Operating venues need a construction sequence that protects revenue. Temporary production plans matter as much as the final drawing set. For project delivery, use our commercial kitchen design and build service.
Related commercial service
Commercial Kitchen Design and Build
Layout planning, workflow optimisation, equipment positioning, utility coordination, renovation support, and build collaboration for professional kitchens.
FAQ
Quick answers
Short clarifications so you can decide the next step faster.
Still deciding?
Send your date, guest count and villa area — we reply within 1 hour with a fixed quote.