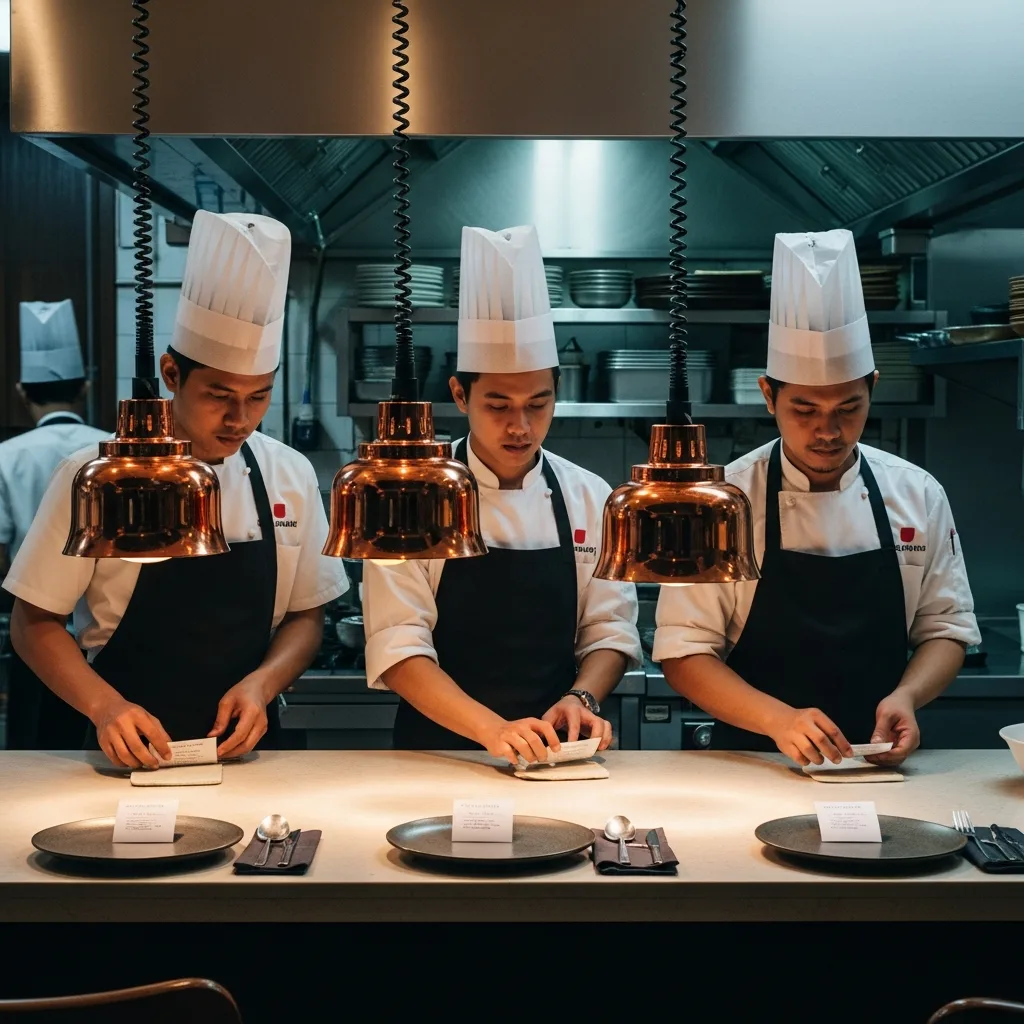
What you will get from this page
A practical, step-by-step view of commercial kitchen workflow optimization for Indonesian hospitality operators — written to help you act, not to sell private chef bookings.
Map the real path of a dish
Trace receiving → storage → prep → cook → pass → service → dish → waste. Note every reverse movement and every shared surface that creates queues.
Zone by function, not by habit
Separate clean and dirty routes, keep high-use storage close to the stations that need it, and place the pass where FOH can collect without entering hot lines.
Design for peak, not average
Average covers hide the Friday crush. Equipment capacity, landing space, and dish machine throughput should be tested against peak tickets per hour.
Small fixes before rebuilds
Often the first wins are mise layout, ticket rail position, shared tool placement, and dish landing. Major steel moves come after the operational case is clear — see kitchen design and build when structural change is justified.
Related commercial service
Commercial Kitchen Design and Build
Layout planning, workflow optimisation, equipment positioning, utility coordination, renovation support, and build collaboration for professional kitchens.
FAQ
Quick answers
Short clarifications so you can decide the next step faster.
Still deciding?
Send your date, guest count and villa area — we reply within 1 hour with a fixed quote.