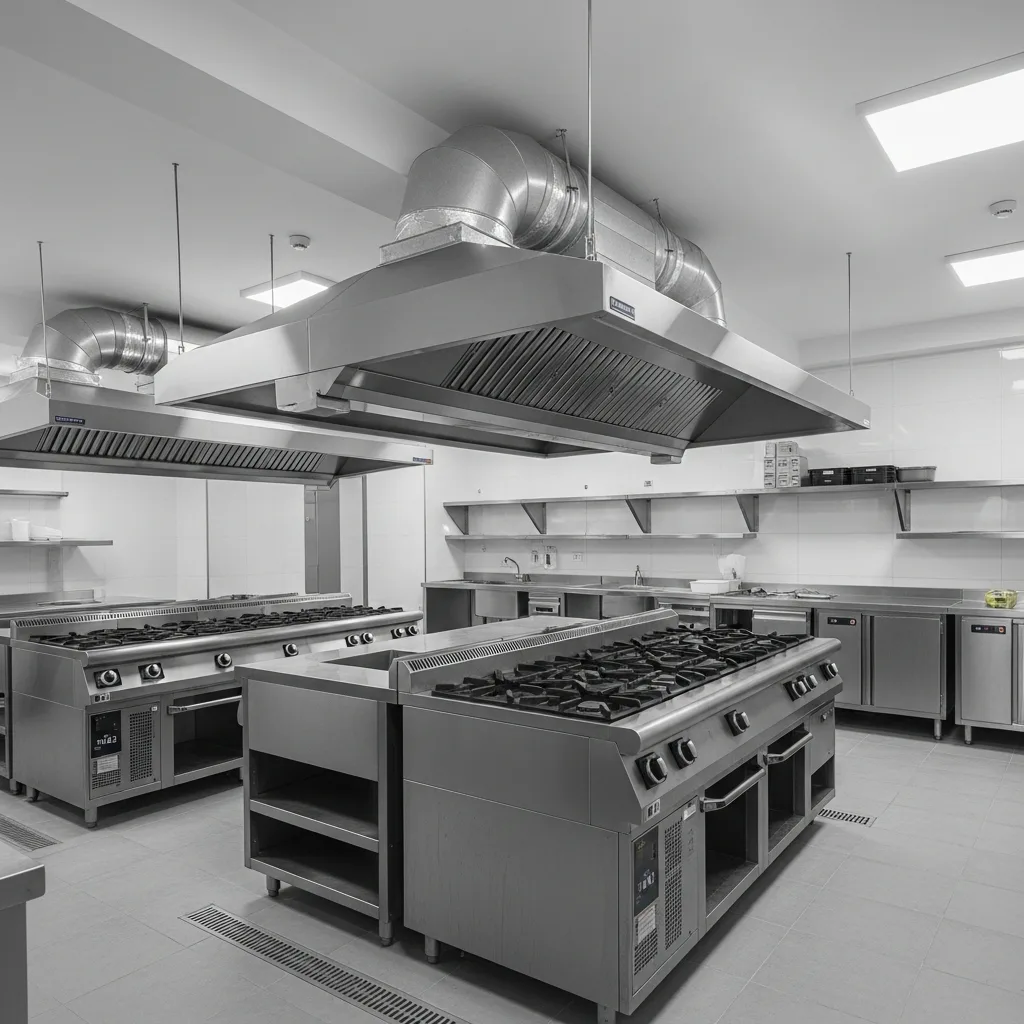
Commercial Kitchen Design, Workflow and Build Solutions
Plan kitchens that work under real service pressure — layout, workflow, equipment capacity, and technical coordination for restaurants, hotels, bars, pastry, villa hospitality, and production kitchens.
Search focus: commercial kitchen design Indonesia
Ready to talk scope?
Share venue type, city, and the main pressure point. Written next steps — no spam.
WhatsApp usWhat kitchen design support covers
Projects may include kitchen layout planning, workflow optimisation, design and build coordination, technical drawings, plumbing electrical exhaust gas and fresh-air planning coordination, equipment planning, renovations, and layouts for restaurant, bar, buffet, pastry, hotel, villa, and production kitchens. Scope is always written per project.
Planning and visualisation
We use professional planning and visualisation tools appropriate to each project. This may include precise technical drawings, equipment layouts, utility coordination, and 3D visualisation where required. Where engineering approval is legally required, drawings may need coordination or validation by licensed specialists and project consultants — we do not claim to replace those roles unless explicitly contracted and qualified.
Workflow optimisation
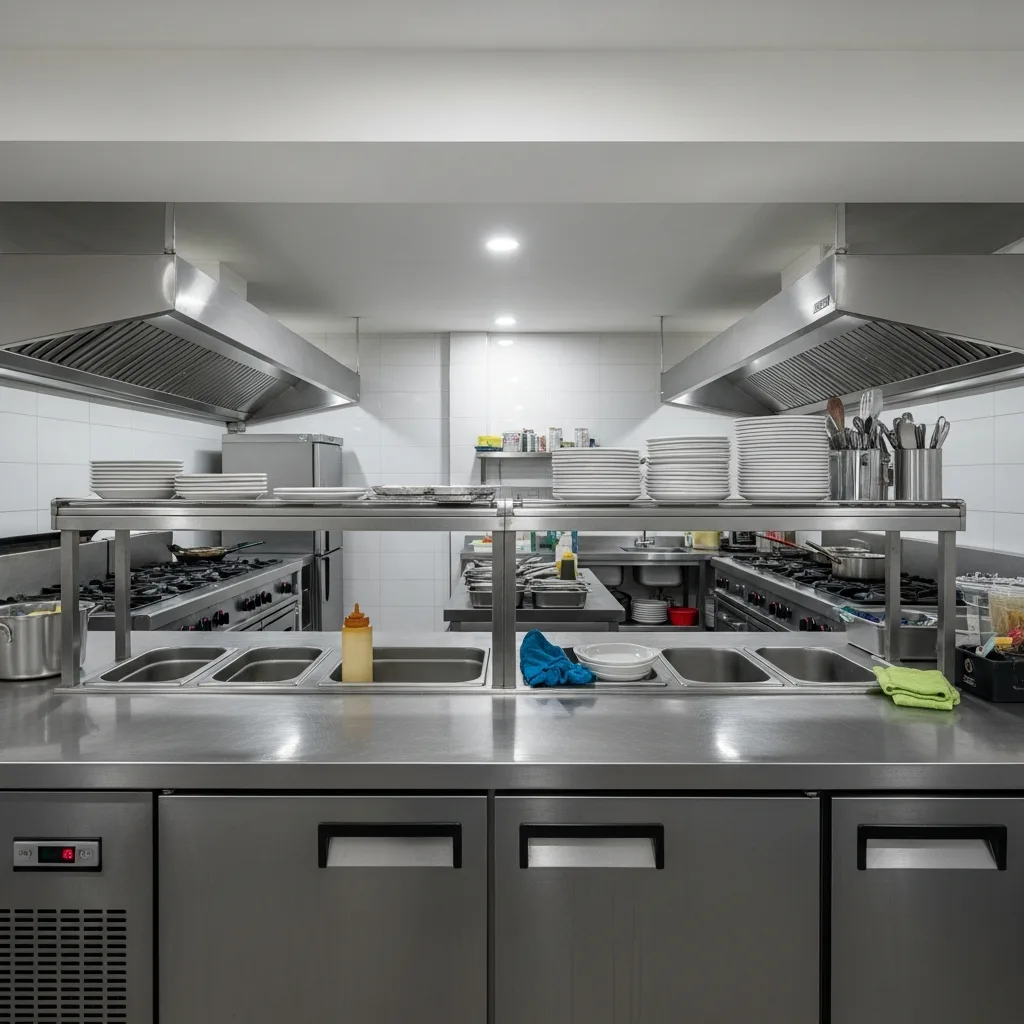
Ideal product flow is simple: receiving → storage → preparation → cooking → plating or pass → service → dishwashing → waste. We design for linear flow, functional zoning, less unnecessary movement, separation of clean and dirty routes, correct station setup, peak-volume planning, equipment capacity, storage proximity, pass positioning, mise-en-place organisation, staff communication, safety, and maintainability.
Kitchen assessment before redesign
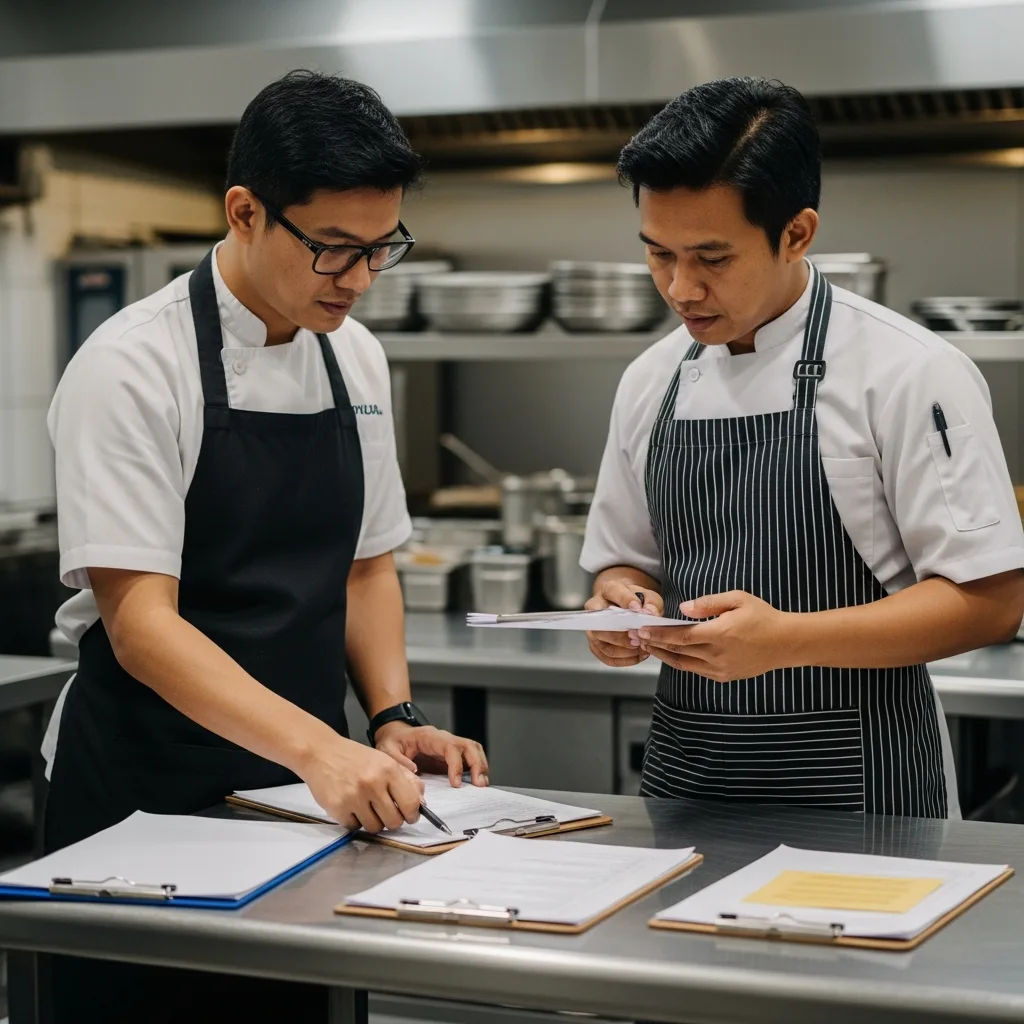
Existing restaurants should usually begin with an operational and technical assessment before buying equipment or demolishing walls. Spend follows bottlenecks — not trends. See our kitchen consulting and audit service for that starting point.
Equipment planning and supply coordination
Equipment lists can cover cooking, refrigeration, freezers, preparation, dishwashing, exhaust, stainless fabrication, storage, utensils, tableware, custom fabrication, and packaging where relevant. Brands are project-specific and confirmed with you — we do not publish fixed brand catalogues as universal recommendations.
Design and project fees
Design and project fees are based on scope, site conditions, technical requirements, and the level of implementation support required. Commercial terms are confirmed in your written proposal for the specific project.
Why good layout matters
Strong layout reduces unnecessary movement, improves labour use, supports faster service, removes bottlenecks, improves consistency, supports food-safety separation, eases cleaning, and improves equipment utilisation. It also lowers the risk of expensive construction changes mid-build. We do not promise a fixed percentage cost reduction.
Methodology
Step 1
Concept and menu review
Understand what the kitchen must produce.
Step 2
Capacity definition
Peak volume, service style, and staffing model.
Step 3
Site measurement
Capture real constraints and services.
Step 4
Workflow mapping
Map product and staff movement under load.
Step 5
Preliminary layout
Zoning and station relationships.
Step 6
Equipment planning
Capacity, utilities, and clearances.
Step 7
Technical coordination
Work with architects, MEP, and contractors as needed.
Step 8
Visualisation
3D or detailed layouts where included in scope.
Step 9
Client approval
Lock decisions before build spend accelerates.
Step 10
Build coordination
Installation and supplier coordination as agreed.
Step 11
Testing and handover
Commissioning support and operator readiness.
Step 12
Optional post-opening review
Tune layout and processes after real service begins.
Learn first
Supporting guides for this service
Educational pages that answer the questions operators ask before they engage.
FAQ
Questions operators ask first
Scope, timing, documents, confidentiality, and implementation options.
Still deciding?
Send your date, guest count and villa area — we reply within 1 hour with a fixed quote.
Still deciding?
Send your date, guest count and villa area — we reply within 1 hour with a fixed quote.
Related
Other paths in this hub
Stay inside the B2B kitchen cluster — each page owns a distinct commercial intent.
Hub
All kitchen solutions
Overview of consulting, design, and menu training for hospitality operators.
Open hubService
Consulting and Kitchen Audit
Structured review of finance controls, operations, staff practices, workflow, suppliers, documentation, and kitchen capability — with a prioritised roadmap.
Consulting and Kitchen Audit detailsService
Menu Development and Training
Menu strategy, costing, recipe standardisation, tasting, plateware, section training, cooking trials, and post-launch accompaniment.
Menu Development and Training detailsPlan a kitchen that works during real service
Share your concept, site status, and timeline. We will outline a practical design or renovation path without overselling software names or unstated guarantees.
Book an Initial Consultation